블로그
-
하이앤드 오디오 시스템 Highend Audio Speaker Systems Rockport Technologies Orion Loudspeaker
Design, assembly, testing, and quality assurance are all accomplished at this location, while highly We also have a state of the art sound room on site which allows us to fully assess the p.......
blog.naver.com · 2026.08.08
-
빌 게이츠가 한국에 온 이유
wants Korea to bet its industrial capacity, capital, and energy future on Natrium: a first-of-a-kind design water, carries real fire and accident history in earlier sodium reactors, leaves radioactive waste on-site
blog.naver.com · 2026.08.15
-
주택 건축 준공 영상 - 바다가 보이는 부산 기장군 단독주택
FILM / 아키프레소 DESIGN / 윤성 SITE / 부산 기장군 바다.......
blog.naver.com · 2026.07.03
-
Day28
Council & Korea Green Building Council Standards Committee Leadership in Energy and Environmental Design establishes internationally recognized certification standards for sustainable building design, construction
blog.naver.com · 2026.05.10
-
[건축설계] 수원영은교회 교육관 신축공사 설계완료 / 착공
------------------------------- Project Name : 수원영은교회 교육관 신축공사 Location : Suwon, South Korea Whole Site studio, Sejin Art Space Design Group Category : Architecture, Church -------------------------------
blog.naver.com · 2025.09.02
-
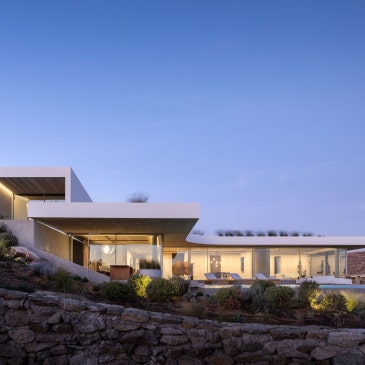
완벽한 자연과 하나가 된 그리스 주택
. – Architecture firm: A31 Architecture Lead Architect: Praxitelis Kondylis Design Team: Davide Fois, Anna Baltzi, Eftyhia Parisopoulou Location: Greece, Year: 2024 Building Area: 850m² Site Area: 14,000m²
blog.naver.com · 2025.02.04
-
완벽한 자연과 하나가 된 그리스 주택
. – Architecture firm: A31 Architecture Lead Architect: Praxitelis Kondylis Design Team: Davide Fois, Anna Baltzi, Eftyhia Parisopoulou Location: Greece, Year: 2024 Building Area: 850m² Site Area: 14,000m²
blog.naver.com · 2025.02.04
-
Interior of the hot pot restaurant, Haidilao
Hello everyone, I am James J, the CEO of dyne design and an interior designer. Dyne design has inherited and evolved the original design of Haidilao, creating a more modern and luxurious
blog.naver.com · 2024.02.19
-
내부를 향해 열려있는 중정주택, y+M design office
Twin House 과밀한 주택지, 밖으로 닫히고 안으로 열린, 중정과 커튼월 Architects: y+M design office Year : 2014 Photographs :Yohei Sasakura Building Area : 66.40㎡ Total Floor Area : 127.08㎡ Site Area : 114.39㎡ City : Hiratsuka Country
blog.naver.com · 2022.11.18
-
3만권의 책을 베고 자는 도심속 소형주택 / by Takuro Yamamoto Architects
Takuro Yamamoto Architects Area : 207 m² Year : 2016 Manufacturers : IOC Flooring, YKK AP Structure Design : Matoh Structural Design Office Construction : Koushou Koumuten Site Area : 193.50 m2 Building Area
blog.naver.com · 2022.10.27
블로그 결과 더보기 →