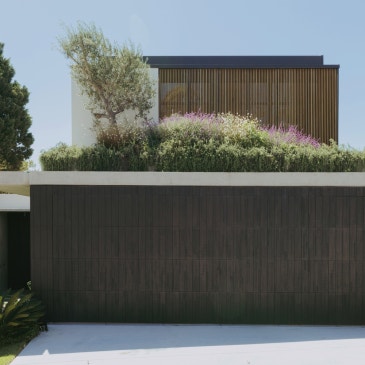
블로그
-
9평의 기적! 좁은 땅에 지어진 3층 목조주택, 공간 활용 극대화 비법
. – Architecture: KOMINORU Design Design: Minoru Ko Location: Japan Year: 2024.09 Area: 60 m² Category : House Photographs: © Katsumasa Tanaka Homepage: https://kominoru.com/ "KOMINORU Design"은 9평(약 30㎡)이라는
blog.naver.com · 2025.04.21
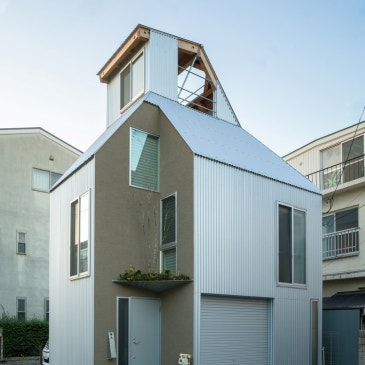
-
학령기 자녀 3명을 둔 바쁜 가족의 집, 자연과 조화를 이루는 라이프스타일
. – Architecture: Davor Popadich Architects Lead Architect, Landscape Design / Regenerative Planting: Davor Popadich Location: New Zealand Year: 2024 Area: 224 m² Category: House Photographs: © Sam Harnett
blog.naver.com · 2025.04.13
-
학령기 자녀 3명을 둔 바쁜 가족의 집, 자연과 조화를 이루는 라이프스타일
. – Architecture: Davor Popadich Architects Lead Architect, Landscape Design / Regenerative Planting: Davor Popadich Location: New Zealand Year: 2024 Area: 224 m² Category: House Photographs: © Sam Harnett
blog.naver.com · 2025.04.13
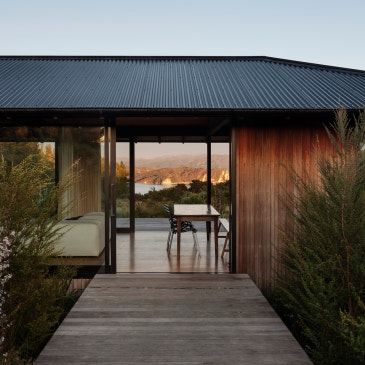
-
3세대가 함께하는 베이징 단독주택 리모델링 이야기
. – Architecture: Chaoffice Lead Architects: CHENG Zhi Design Team: SHAO Jinrui Location: Beijing, China ”는 팬데믹 이후 바뀐 삶의 방향을, 3세대가 함께 사는 주택 ‘House of crose’를 디자인했습니다. — 홈오피스와 자연을 품은 전원생활 시작하기 — 2025년 현재, 많은
blog.naver.com · 2025.04.09
-
3세대가 함께하는 베이징 단독주택 리모델링 이야기
. – Architecture: Chaoffice Lead Architects: CHENG Zhi Design Team: SHAO Jinrui Location: Beijing, China ”는 팬데믹 이후 바뀐 삶의 방향을, 3세대가 함께 사는 주택 ‘House of crose’를 디자인했습니다. — 홈오피스와 자연을 품은 전원생활 시작하기 — 2025년 현재, 많은
blog.naver.com · 2025.04.09
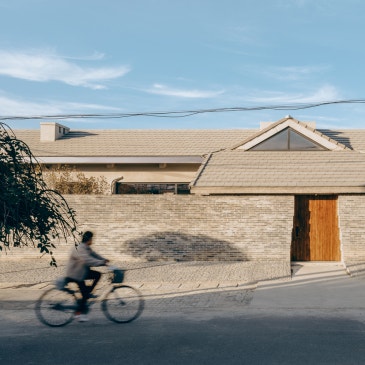
-
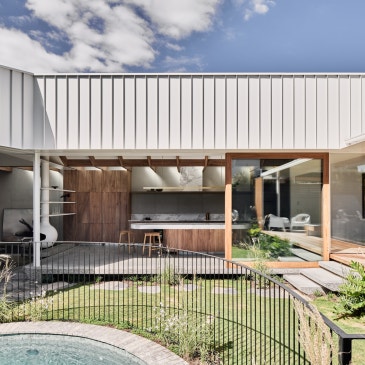
빛, 공기, 연결의 안식처 호주주택 'Hug House'
. – Architecture firm: FIGR Architecture & Design PROJECT TEAM: Adi Atic, Michael Artemenko Collaborative Photographs: © Tom Blachford Homepage: https://figr.com.au/ "FIGR Architecture & Design"은 자연과의 조화를 중시하며
blog.naver.com · 2025.03.31
-
빛, 공기, 연결의 안식처 호주주택 'Hug House'
. – Architecture firm: FIGR Architecture & Design PROJECT TEAM: Adi Atic, Michael Artemenko Collaborative Photographs: © Tom Blachford Homepage: https://figr.com.au/ "FIGR Architecture & Design"은 자연과의 조화를
blog.naver.com · 2025.03.31
-
오사카 뒷골목의 매력적인 변신: 낡은 집의 특별한 부활
. – Architecture firm: ogawaa design studio LLC Lead Architects: Taishi Ogawa, Mariko Sakurama Lead Team : Taishi Ogawa Design Team: Mariko Sakurama Location: Japan Year: 2020-2023 Area: 74.40m² Category: House
blog.naver.com · 2025.03.30
-
오사카 뒷골목의 매력적인 변신: 낡은 집의 특별한 부활
. – Architecture firm: ogawaa design studio LLC Lead Architects: Taishi Ogawa, Mariko Sakurama Lead Team : Taishi Ogawa Design Team: Mariko Sakurama Location: Japan Year: 2020-2023 Area: 74.40m² Category: House
blog.naver.com · 2025.03.30

-
Little Birch: 리조트 감성, 프라이빗 오아시스에서 누리는 특별한 일상
. – Architecture: buck&simple Lead Architect: Peter Ahern Landscape Design: Bates Landscape Location: Little Bay, Sydney, NSW Year: 2021-2025 Area: 320 m² Category: House Photographs: © Tim Pascoe Photographer
blog.naver.com · 2025.04.20